
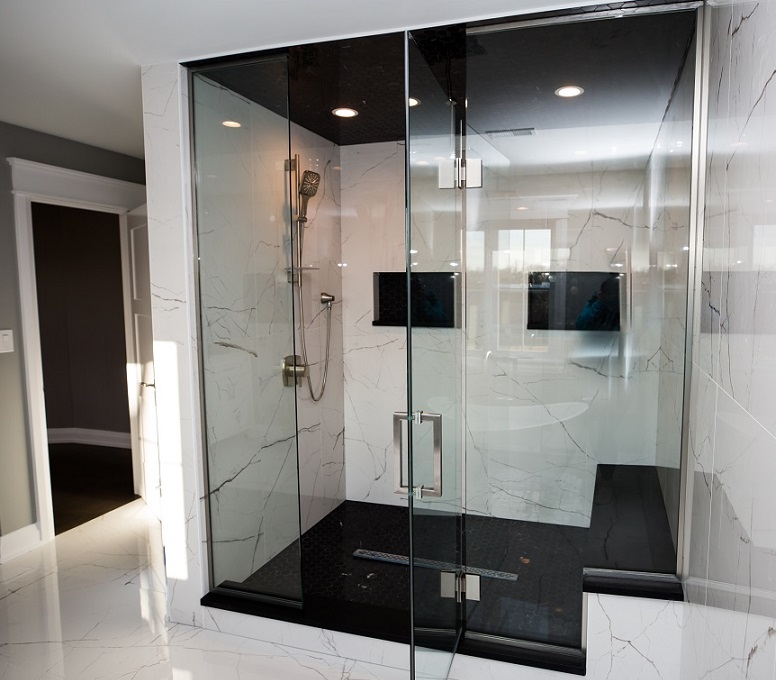
Walk-In Shower Ideas for Older Homes in Crystal Lake and Barrington
Learn more

Lorem ipsum dolor sit amet, consectetur adipiscing elit. Vel ut congue varius congue aliquet leo. Netus neque nibh semper in diam viverra nibh aliquam elit. Amet orci et dolor, faucibus a leo malesuada ullamcorper. Amet pellentesque velit felis mollis turpis pellentesque donec. Cursus consectetur mattis molestie nibh no.
Lorem ipsum dolor sit amet, consectetur adipiscing elit, sed do eiusmod tempor incididunt ut labore et dolore magna aliqua. Tristique risus nec feugiat in fermentum posuere urna nec.

Lorem ipsum dolor sit amet, consectetur adipiscing elit. Morbi amet, lorem tristique feugiat ac lorem maecenas. At integer mauris, nunc tortor feugiat. Velit id non ipsum posuere vel et tellus vestibulum tortor. Facilisis sit ac hac arcu. Lectus integer egestas eget mauris ultrices. Lacus, luctus fringilla massa faucibus amet pretium est rutrum. Phasellus nisl porta aliquam vel. Ac donec.
Lorem ipsum dolor sit amet, consectetur adipiscing elit. Morbi amet, lorem tristique feugiat ac lorem maecenas. At integer mauris, nunc tortor feugiat. Velit id non ipsum posuer.
“Lorem ipsum dolor sit amet, consectetur adipiscing elit. Nunc gravida purus urna, ipsum eu morbi in enim. Amet quis dignissim eu pulvinar nunc, risus tincidunt nulla mi. Pharetra odio.”
Lorem ipsum dolor sit amet, consectetur adipiscing elit, sed do eiusmod tempor incididunt ut labore et dolore magna aliqua. Tristique risus nec feugiat in fermentum posuere urna nec.
If you own an older home in Crystal Lake or Barrington, you've probably looked at your tub-shower combo and wondered what walk-in shower ideas for older homes actually make sense. A walk-in shower can open up a cramped bathroom, make daily life easier, and give the room a cleaner look. But older houses come with quirks that new construction doesn't, and those quirks decide what's possible. Here's how to think it through before you fall in love with a design.
A bathroom in a house that's been standing for decades rarely matches the plans a magazine photo assumes. Rooms are often smaller. Walls may not be square. Floors can have settled, so the slope you need toward a drain has to be built up or cut down to work. And you don't always know what's behind the old tile until it comes off.
That's not a reason to skip the project. It's a reason to plan for it. A good walk-in shower design starts with the real room, not the ideal one, and a contractor who measures and checks the framing before promising anything.
Most older bathrooms are tight, so the best ideas are the ones that make a small footprint feel bigger:
Not every idea fits every room. A shower with no door and no curb needs enough space so water stays where it belongs. That's something we confirm when we measure, not something to guess at.
A curbless entry looks great and is easier to step into, which is why it comes up so often when homeowners think about aging in place. In an older home, though, it takes more planning. To get the floor to slope toward the drain without a curb, the subfloor sometimes has to be lowered or reworked, and that depends on how your floor is framed.
A low-profile curb is a practical middle ground. It keeps the shower contained, costs less to build, and still feels open. We break down the tradeoffs in our curbless shower vs. traditional shower guide.
In an older home, you're often tiling over walls and floors that weren't built with a modern shower in mind. That makes waterproofing the most important decision in the whole project. A walk-in shower sends water at the walls and floor from more directions than a tub does, and if it isn't sealed correctly, it shows up months later as stained ceilings, soft drywall, or mold.
We use Schluter waterproofing systems because they create a continuous barrier behind the tile. If you want to know why that matters, read what Schluter waterproofing is and why it matters. And if you're comparing a custom-built shower to a ready-made unit, our tile shower vs. prefab shower comparison will help.
Here's the honest part. When we open up a bathroom in an older house, we sometimes find things nobody could see from the outside: old water damage, outdated plumbing, or framing that needs correcting before new work goes in. It doesn't happen every time, but it's common enough that you should leave some room in your budget and your schedule for it.
If you're also trying to understand pricing, our guide to custom tile shower cost explains what moves the number, including the extra work older homes can require.
Older homes reward experience. You want a team that measures carefully, explains your options in plain language, and tells you the truth about what your bathroom can and can't do. With more than 100 bathroom remodels completed since 2019 and a 5.0 rating on Google across 28 reviews, SenkusBuild has worked through these decisions in homes across Crystal Lake, Barrington, Lake Zurich, Cary, and Algonquin. We guide you through the design, tile, and material choices, keep the jobsite clean, and back our work with a 2-year craftsmanship warranty.
One thing to know up front: getting a start date on our calendar can take some time. Once we're in your home, though, the project moves along smoothly.
The best way to find out which walk-in shower ideas for your older home are realistic is to have someone look at the room. Our estimate is free and comes with no obligation. We'll measure, talk through your options, and tell you honestly what we'd recommend.
Ready to plan your walk-in shower? Call SenkusBuild at (312) 684-8469 or request your free estimate at senkusbuild.com.