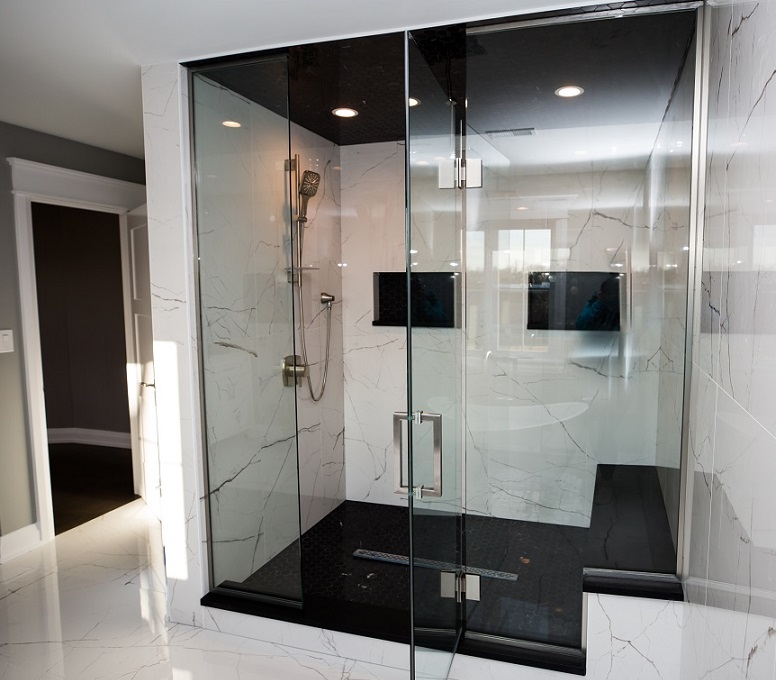
Basement remodeling presents a wealth of possibilities, transforming an underutilized space into a functional and inviting part of your home. However, overlooking key aspects in your remodeling plan can lead to challenges down the road. In this guide, we'll highlight critical elements that should not be ignored in your basement remodeling plan, ensuring a successful and well-thought-out transformation.
Moisture and Waterproofing:
Don't Ignore: Moisture issues are common in basements, and overlooking them can lead to mold, mildew, and structural damage. Address This: Prioritize proper moisture management and waterproofing. Conduct a thorough inspection for leaks, cracks, and signs of water intrusion. Implement waterproofing measures, such as sealing walls and floors, and consider installing a sump pump if needed.
Egress Requirements:
Don't Ignore: Overlooking egress requirements can pose safety concerns, especially if you plan to use the basement as a bedroom or recreational space. Address This: Check local building codes to ensure compliance with egress window requirements. Properly sized and placed egress windows not only enhance safety but also allow natural light into the space.
Ceiling Height Considerations:
Don't Ignore: Inadequate ceiling height can make the basement feel cramped and limit design possibilities. Address This: Evaluate the existing ceiling height and consider solutions to maximize the space. Opt for recessed lighting and avoid bulky fixtures that might encroach on headroom. If necessary, explore options like dropped ceilings or strategic layout planning to create the illusion of height.
Insufficient Lighting Design:
Don't Ignore: Poor lighting can make the basement feel dark and unwelcoming. Address This: Plan a comprehensive lighting design that incorporates ambient, task, and accent lighting. Consider natural light sources, such as egress windows, and use a mix of fixtures to create a well-lit and inviting atmosphere.
Permitting and Code Compliance:
Don't Ignore: Neglecting permits and code compliance can lead to costly consequences and hinder the resale value of your home. Address This: Research and obtain the necessary permits before starting your basement remodel. Ensure compliance with local building codes, including electrical, plumbing, and structural requirements. Professional guidance may be necessary to navigate complex code regulations.
Practical Tips for Basement Remodeling Success
Invest in Quality Insulation:
Proper insulation is crucial in basement spaces. Invest in quality insulation to regulate temperature, reduce energy costs, and create a comfortable living environment. Consider materials that resist moisture to prevent mold growth.
Design for Functionality:
Plan the layout with functionality in mind. Allocate specific areas for different purposes, such as a home office, entertainment space, or storage. Optimize storage solutions to keep the space organized and clutter-free.
Choose Durable Flooring:
Select flooring materials that can withstand potential moisture and temperature fluctuations in the basement. Options like vinyl, ceramic tiles, or engineered wood provide durability and are resistant to moisture-related issues.
Consider Future Access Needs:
Anticipate potential future needs for access to utilities or storage areas. Designing spaces with removable panels or access points ensures convenience for maintenance or future modifications.
A successful basement remodeling project requires careful consideration of often-overlooked factors. By addressing moisture concerns, complying with safety regulations, optimizing space, and ensuring proper lighting and egress, you can create a basement that not only expands your living space but also adds significant value to your home. Don't ignore these critical elements; instead, integrate them into your basement remodeling plan for a successful and functional transformation.